Architects can read floor plans and technical drawings almost instantly, but most clients can’t. To them, blueprints often look like a maze of lines, measurements, and symbols that don’t fully explain how the finished space will feel in real life.
That disconnect creates problems early in the project. Clients approve concepts they don’t fully understand, then request revisions once the design finally starts to make sense to them.
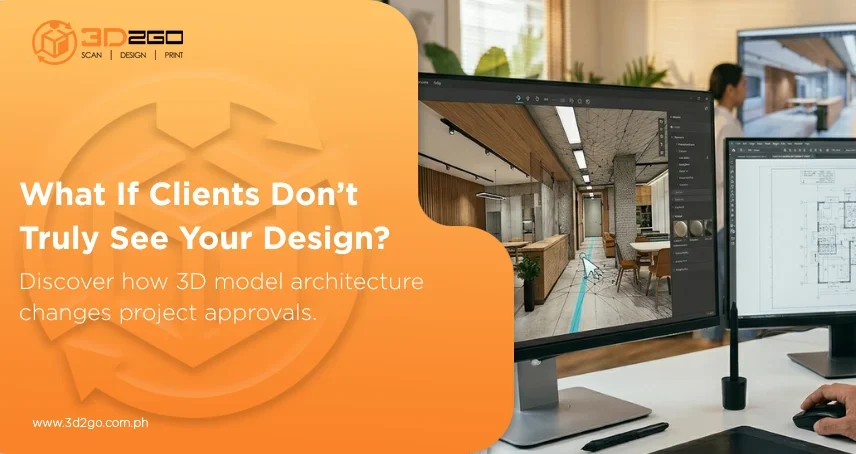
This is exactly why architectural 3D modeling services have become such a valuable part of modern design workflows. Instead of asking clients to interpret flat drawings, architects can present realistic visualizations that show depth, scale, lighting, and layout in a way people immediately understand.
As projects become more detailed and expectations continue rising, 3d model architecture is changing how architects communicate ideas from day one.
Technical Drawings Don’t Always Translate Clearly
An architect may instantly understand ceiling heights, circulation flow, or spatial proportions from a blueprint. Clients, on the other hand, often struggle to connect those technical details to an actual living or working environment.
A room that felt spacious on paper suddenly feels too narrow once construction begins. A window placement looked fine in the drawing, but it doesn’t deliver the natural light the client expected. Small misunderstandings like these can lead to revisions, delays, and unnecessary costs.
3d model architecture helps bridge that gap by turning technical concepts into visuals that clients can immediately connect with.
Clients Make Decisions Faster When They Can See the Space
A realistic 3D architectural model presentation gives clients a much clearer understanding of how a project will look before anything is built. They can see room proportions, material finishes, furniture placement, lighting conditions, and how different spaces connect together.
Instead of trying to imagine how a design might feel, clients can react to something tangible. Questions become more specific. Feedback becomes more useful. Decision-making becomes faster as uncertainty starts to disappear.
It Keeps Everyone Working From the Same Vision
Clients picture one thing. Contractors interpret differently. Somewhere in between, important details get lost.
3d model architecture creates a shared visual reference that keeps teams aligned throughout the project. Architects, engineers, contractors, investors, and clients all work from the same representation instead of interpreting technical documents differently.
That alignment makes collaboration smoother and reduces the back-and-forth that often slows projects down.
Clients Feel More Confident About Approving Designs
Most people hesitate when they’re unsure what they’re committing to. And in architecture, uncertainty usually leads to delayed approvals or repeated revisions. Clients may like the concept in theory, but still feel nervous because they can’t fully picture the final result.
With 3d model architecture, clients can explore spaces in a much more realistic way. They get a better sense of scale, flow, atmosphere, and overall functionality before construction starts.
Visual Presentations Create Stronger Emotional Impact
That distinction matters, especially in projects tied closely to lifestyle, branding, or customer experience. A realistic 3d model architecture presentation allows clients to emotionally connect with a space long before it physically exists.
This becomes especially important in:
- Residential properties
- Commercial developments
- Hotels and hospitality spaces
- Real estate marketing
- Luxury projects
People engage more deeply with designs they can clearly imagine themselves using.
Revisions Become Easier to Understand
Clients may want to adjust layouts, materials, lighting, or room proportions after seeing the initial concept. Explaining those revisions through updated blueprints alone can sometimes create even more confusion.
3d model architecture simplifies the process because changes are reflected visually. Clients can compare versions side by side and immediately understand how adjustments affect the overall design.
That usually leads to faster approvals and fewer misunderstandings during revisions.
Faster Approvals Keep Projects Moving
When clients struggle to fully understand a proposal, they naturally need more meetings, explanations, and revisions before making a decision. That slows momentum and affects timelines across the project.
3d model architecture helps speed up approvals because clients can process information more quickly through realistic visual presentations.
They don’t need to mentally translate technical drawings into physical spaces anymore. The design is already there in front of them.
For firms managing multiple projects, that clarity can make a noticeable difference in workflow efficiency.
Modern Clients Expect More Than Static Drawings
People are used to immersive digital experiences now—from virtual property tours to interactive product previews online. Naturally, those expectations are influencing architecture presentations too.
Static blueprints still matter, but they’re no longer enough on their own for many clients.
According to Forbes, visualization technology continues to shape how businesses communicate ideas and improve customer engagement across industries.
3d model architecture fits directly into that shift by making presentations more interactive, accessible, and easier to understand.
Clearer Visualization Leads to Better Project Communication
It helps architects explain ideas more clearly, allows clients to make decisions with greater confidence, and gives contractors better visual references before work begins.
That clarity reduces misunderstandings, shortens approval cycles, and creates a smoother experience throughout the project.
As architecture projects become more detailed and client expectations continue rising, visual communication is becoming just as important as the design itself.
What Clients Don’t Fully Understand Often Delays Projects
Many project delays begin long before construction starts. They happen when clients can’t fully visualize what’s being presented.
3d model architecture helps solve that problem by turning technical plans into realistic visual experiences that clients can immediately understand and respond to.
3D2GoPH provides professional 3D modeling solutions designed to help architects, developers, and businesses present projects with greater clarity and impact.