A tape measure can tell you how long something is. It can’t tell the whole story.
That’s where many projects run into trouble. A building might look straightforward on paper, a machine component may seem simple enough to measure manually, and a renovation could appear routine at first glance. But real-world environments rarely cooperate with neat assumptions. Surfaces shift over time, structures settle, equipment is modified, and seemingly minor dimensions can become costly issues later.
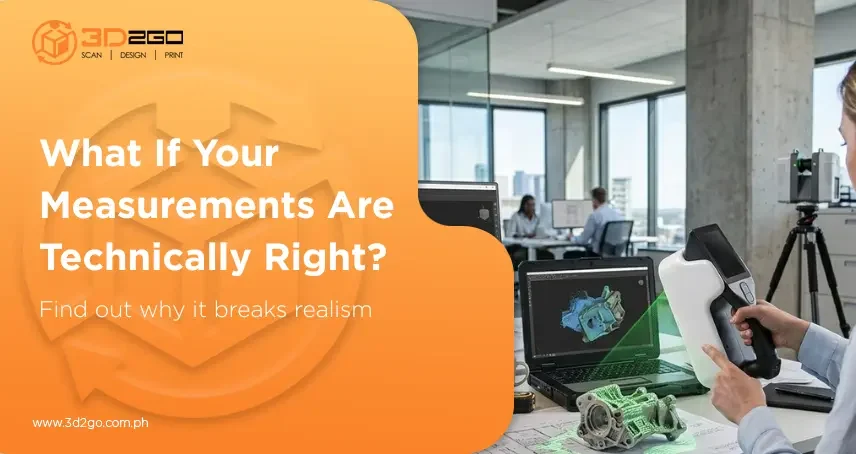
This is why more organizations are investing in scan-to-CAD services. Instead of collecting a handful of measurements and filling in the gaps, they use 3d laser scanning to create a complete digital representation of existing conditions. The advantage isn’t just speed—it’s the depth of information captured. From complex geometry to subtle surface details, 3d laser scanning provides a clearer picture of what actually exists, helping teams make better decisions before work begins.
Manual Measurements Only Tell Part of the Story
Traditional measurement methods rely on selecting specific points to document. In many situations, that’s enough. But the moment a project becomes more complex, important details can slip through the cracks. A missed dimension, an overlooked obstruction, or a slight variation in geometry can create challenges later during design, fabrication, or construction.
With 3d laser scanning, the goal isn’t to capture a few key measurements. It’s to record the entire environment. Millions of points are collected across surfaces, creating a highly detailed representation of what’s actually there. That broader view often reveals details that wouldn’t have been measured manually in the first place.
Curves, Angles, and Other Real-World Challenges
Straight walls and simple shapes are easy to document. The real challenge comes from objects that weren’t built with perfect geometry. Industrial equipment, vehicle parts, historical structures, sculptures, and custom installations often contain complex forms that don’t lend themselves to conventional measurement methods.
Trying to capture every contour manually can be tedious and, in some cases, nearly impossible. This is where 3d laser scanning shines. It records irregular shapes exactly as they exist, making it easier to work with objects that would otherwise require hours of manual documentation.
Surface Conditions Often Matter More Than Dimensions
Size is only one piece of the puzzle. In many projects, the condition of an object is just as important as its measurements. A structure may have subtle warping. Equipment may show wear after years of operation. Components can develop deformations that aren’t obvious until they’re viewed in greater detail.
Because 3D laser scanning captures entire surfaces, these conditions are included in the dataset. Teams can review the information later without having to return to the site to verify details. For restoration, maintenance, and engineering projects, that can be a significant advantage.
Seeing How Everything Fits Together
One measurement rarely exists in isolation. A pipe affects nearby equipment. Structural elements influence access routes. Mechanical systems compete for the same physical space. Looking at dimensions individually doesn’t always reveal these relationships.
By capturing an entire environment, 3d laser scanning provides context. Engineers and designers can see how different elements interact within a space and identify potential issues before making changes. That perspective is often difficult to achieve through traditional measurement methods alone.
When Drawings No Longer Match Reality
Anyone who has worked on an older building or facility knows this problem well. Plans that looked accurate years ago may no longer reflect current conditions. Renovations, repairs, expansions, and modifications gradually create differences between documentation and reality.
Relying on outdated drawings can introduce unnecessary risk into a project. A 3d laser scanning survey creates an up-to-date record based on what’s physically present today, not what existed years ago when the original plans were created.
A Smarter Starting Point for Reverse Engineering
Sometimes the only thing available is the physical object itself. The original CAD files may be missing. Technical documentation may have been lost. Replacement parts may no longer be manufactured.
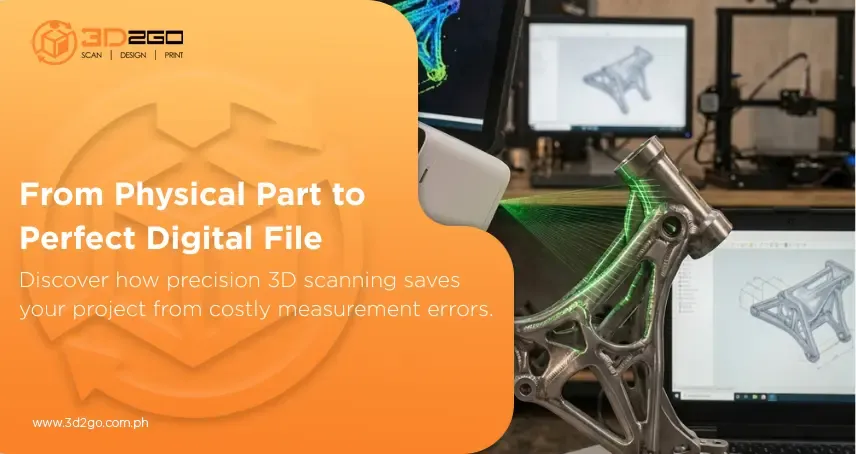
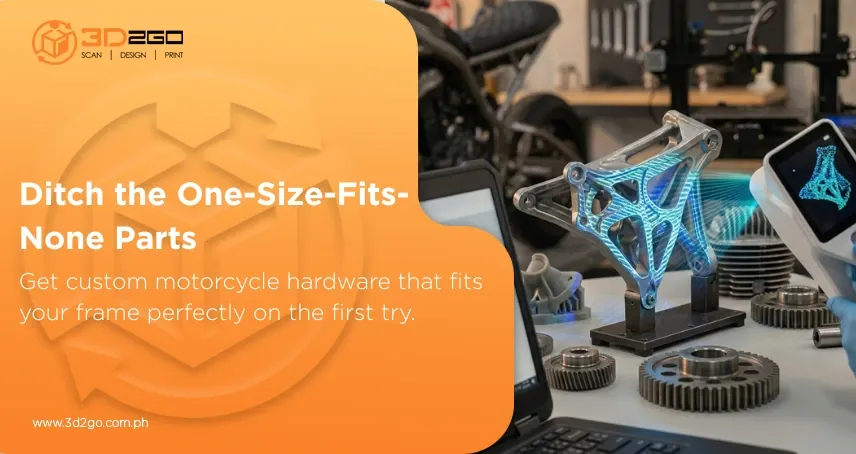
In these situations, 3d laser scanning offers a practical starting point. By capturing the geometry of an existing component, engineers can build accurate digital models without relying on estimates or incomplete measurements. This makes the process of recreating legacy parts significantly more efficient.
Capturing Large Spaces Without Slowing Projects Down
The larger the site, the more difficult manual measurement becomes. Factories, warehouses, commercial buildings, and infrastructure projects can contain thousands of features that need to be documented accurately. Collecting that information by hand often requires substantial time and effort.
A 3d laser scanning workflow can gather comprehensive site data much faster while maintaining a high level of detail. For project teams working against deadlines, that efficiency can make a meaningful difference.
Why More Industries Are Making the Switch
The growing adoption of scanning technology isn’t happening by accident. According to research, the global 3D scanning market is expected to continue expanding as industries increasingly rely on digital workflows to support design, engineering, manufacturing, and construction projects.
The reason is simple: better information leads to better decisions. As projects become more demanding, organizations are looking for ways to reduce uncertainty before work begins. 3d laser scanning helps provide that confidence.
Beyond the Numbers
The biggest advantage of 3d laser scanning isn’t that it measures faster than traditional methods. It captures information that might otherwise be missed entirely.
Complex geometry, surface conditions, spatial relationships, and current site conditions all become part of a detailed digital record. Instead of working from assumptions, teams can work from reality.
At 3D2GoPH, advanced scanning solutions help businesses, architects, engineers, and project teams transform physical spaces into accurate digital assets. Whether you’re documenting an existing facility, supporting a restoration project, or creating reliable as-built records, having complete data from the start can save significant time and effort later.
Ready to capture what traditional measurements leave behind? Visit us and discover how professional 3d laser scanning services can support your next project.